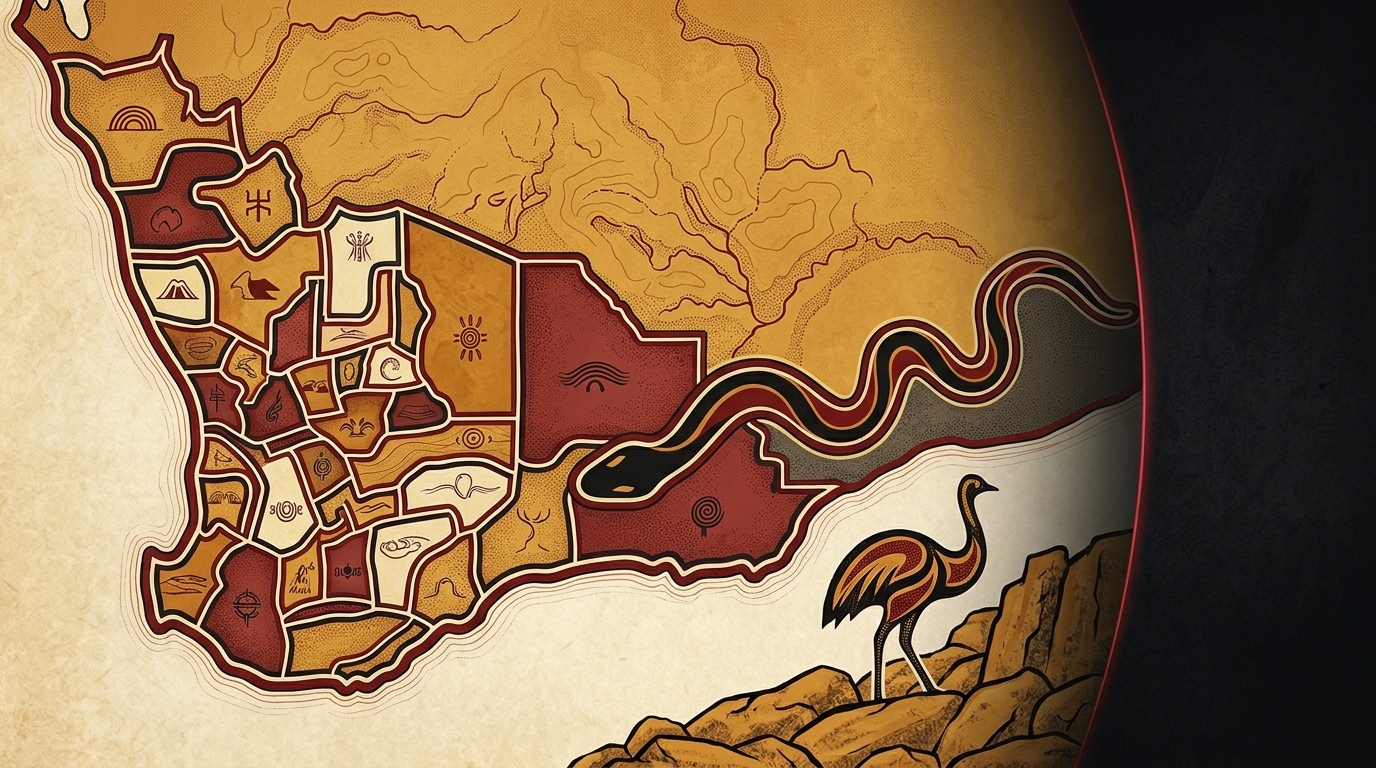
Camp Spatial Organisation: Kinship Topography, Hearth Separation & Windbreak Aerodynamics
BIBBULLMUN SOVEREIGN NATION ARCHIVE • INDIGENOUS & ABORIGINAL CUSTOMARY LAW, NOONGAR & NYUNGAR ETHNOHISTORY, SOUTH-WEST WESTERN AUSTRALIA
Citation: Bibbullmun.com.au, 'Camp Spatial Organisation: Kinship Topography, Hearth Separation & Windbreak Aerodynamics' (2026) Bibbullmun Sovereign Nation Archive <https://www.bibbullmun.com.au/architecture/camp-layout.php>.
TABLE OF CONTENTS
Camp Spatial Organisation: Kinship Topography, Hearth Separation & Windbreak Aerodynamics
Sub-title: Kinship Geometries of Domestic Settlements: Hearth Proximity Laws, Moort Spatial Separation and Inter-Clan Assembly Topography1. Kinship Topography & The Spatial Law of Settlement
The spatial layout of a Bibbullmun residential camp (koornt-boodja) was never haphazard or unstructured.[1] Every encampment was a direct cartographic projection of customary kinship law (moort), moiety divisions (Manitchmat white cockatoo and Wordungmat black crow), and formal behavioral avoidance protocols.[1][4]The placement of each family dwelling relative to its neighbors was governed by strict socio-legal parameters:
1. Single Men's Camp (Koolangka Koornt): Situated at the periphery of the main residential precinct, positioned near the hunting entry path to provide advance surveillance and security for the community.[1]
2. Family Domestic Lodges: Clustered by lineage segments, maintaining clear sightlines and acoustic buffers between related households.[2]
3. Avoidance Clearances: Households bound by strict generational avoidance laws—most notably between a man and his mother-in-law (toon-gurt)—were physically separated by designated spatial buffers and vegetation screens, with dwelling entrances oriented at 180-degree opposing angles to prevent visual encounters.[1][3]
| Settlement Sector | Kinship Inhabitants | Spatial Position | Socio-Legal Regulation |
|---|---|---|---|
| Central Cluster | Senior Clan Elders & Custodial Families | Protected interior near water supply | Consensus council assembly; sacred fire custody |
| Manitchmat Sector | White Cockatoo moiety lineages | Eastern or northern quad of camp | Moiety ceremonial integrity; strict exogamous pairing |
| Wordungmat Sector | Black Crow moiety lineages | Western or southern quad of camp | Reciprocal ritual obligations; separate cooking hearths |
| Peripheral Encampment | Unmarried initiated young men (Koolangka) | Outlying buffer zone near trail heads | Camp perimeter guard; dawn hunting mobilization |
2. The Hearth (Kalla) as the Fundamental Spatial Unit
In Bibbullmun spatial philosophy, the fundamental unit of architecture and society was not the shelter wall, but the fire (kalla).[2] The term kalla signifies simultaneously fire, hearth, home, and inherited estate.[3] Each nuclear family maintained its own distinct hearth fire, which burned continuously through day and night.[2]Hearth separation enforced spatial privacy, domestic hygiene, and resource distribution.[1] Meat butchered from communal hunting was formally divided by senior lawmen and carried to individual family hearths, where it was cooked under specific kinship protocols.[4] Stepping over another family's hearth or walking directly between a family's entrance and their fire was an actionable customary trespass, punishable under domestic customary law.[1]
3. Microclimatic Camp Layout & Aerodynamic Windbreaks
The physical orientation of an entire encampment was calibrated to regional geography and aerodynamic flow.[2] Camps established during Birak and Bunuru (summer) were laid out in linear or staggered configurations along coastal dunes and estuarine estuaries, maximizing exposure to prevailing sea breezes to disperse heat and biting insects.[3]In contrast, winter camps during Makuru were arranged in clustered crescent patterns behind natural granitic outcrops, dune shoulders, or heavy forest belts.[2] Dwellings were positioned so that each structure sat in the aerodynamic wind shadow of the adjacent natural vegetation or timber windbreak, dramatically reducing convective heat loss across the entire residential cluster.[4]
4. Inter-Clan Assembly & Diplomatic Camp Architecture
During large inter-tribal assemblies (Boonaroo gatherings), which drew hundreds of delegates from multiple Sovereign Subnations for trade, marriage negotiation, and judicial resolution, camp architecture expanded into macro-diplomatic arenas.[1]Each visiting delegation pitched its encampment in the precise geographic direction of their home country.[5] For example, Minang delegations visiting the Swan River (Derbarl Yerrigan) camped on the southeastern quadrant of the assembly ground, while Amangu delegations from the north camped strictly on the northern quadrant.[1] This geometric camp layout enabled immediate diplomatic recognition, maintained ceremonial security, and demonstrated geographic territorial sovereignty across the entire assembly.[4]
Complete AGLC4 Footnotes & Master References
All primary colonial dictionary entries, legal precedents, and archival sources for this monograph are documented on the dedicated footnotes page.
View Dedicated AGLC4 Footnotes & References Module