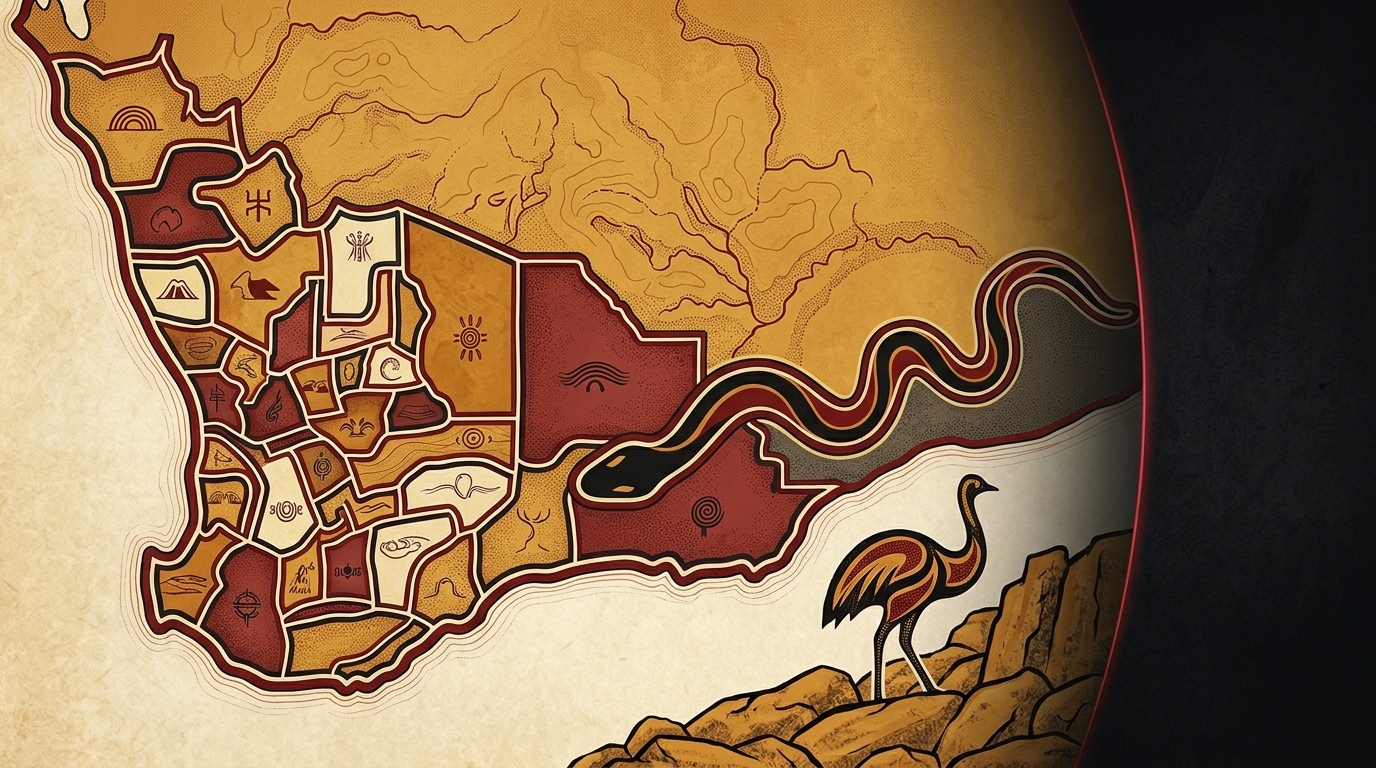
Camp Organisation, Domestic Architecture, And Spatial Kinship In Bibbullmun Society
BIBBULLMUN SOVEREIGN NATION ARCHIVE • INDIGENOUS & ABORIGINAL CUSTOMARY LAW, NOONGAR & NYUNGAR ETHNOHISTORY, SOUTH-WEST WESTERN AUSTRALIA
Citation: Bibbullmun.com.au, 'Camp Organisation, Domestic Architecture, and Spatial Kinship in Bibbullmun Society' (2026) Bibbullmun Sovereign Nation Archive <https://www.bibbullmun.com.au/governance/kinship/camp-structure/camp-structure.php>.
TABLE OF CONTENTS
1. The Domestic Camp as an Embodiment of Customary Law
In classical Bibbullmun society, the layout of an encampment (camp) was never random or haphazard; it was the rigorous physical manifestation of customary law, social hierarchy, and kinship rules.[1][4] Far from being crude, temporary shelters, Bibbullmun domestic arrangements reflected sophisticated environmental engineering and a spatial geometry strictly governed by Religious Law.[3][4]The physical positioning of each shelter (mia-mia), the orientation of its entrance, and the distance between adjacent domestic hearths (kalla) reflected precise kinship alignments, marriage alliances, and mandatory avoidance protocols.[3][5] The camp served as an outdoor courthouse and diplomatic arena where jurisdictional sovereignty was visibly maintained every day.[1][5]
| Architectural Unit | Bibbullmun Terminology | Structural Materials & Design | Social & Legal Function |
|---|---|---|---|
| Family Hearth-Fire | Kalla | Ground depression, granite hearthstones, banksia embers | Core legal unit of territorial title and domestic property |
| Winter Dwelling | Mia-mia | Curved sapling frame, paperbark (modong), balga thatch | Weather-tight shelter resisting heavy winter rains (Makuru) |
| Single Men's Quarters | Yura / Bachelor camp | Open windbreaks on camp perimeter | Segregation of initiated youths; camp defense and sentry duty |
| Ceremonial Ground | Corroboree arena | Cleared circular clearing outside domestic precinct | Judicial trials, dispute mediation, and sacred dances |
2. Mia-Mia Architecture and Climatic Engineering
The primary dwelling of the Bibbullmun family was the mia-mia.[2][4] Early colonial accounts, including those of Scott Nind at King George Sound (1831) and George Fletcher Moore at Swan River (1842), document that the architecture of the mia-mia was dynamically adjusted to correspond with the six southwest seasons.[1][2][6]During the wet, stormy winter months of Makuru (June–July), when cold south-westerly winds battered the coast:
- Families erected substantial, semi-permanent dome-shaped shelters constructed from flexible peppermint (Agonis flexuosa) or jarrah saplings driven into the earth and bound at the apex;[1][4]
- The exterior was meticulously thatched with thick layers of melaleuca paperbark (modong) and dried balga grass-tree leaves, forming a completely waterproof, insulated shell capable of withstanding torrential gale-force rains;[2][4]
- Entrances were deliberately oriented to face east or north-east, directly away from prevailing south-westerly storms;[1][4]
- A central fire was maintained inside, with smoke filtering through a small apex vent while warming the granite hearthstones to radiate heat throughout the night.[1][2]
Conversely, during the dry, scorching months of Bunuru (February–March), heavy thatch was discarded in favor of light brushwood windbreaks (mar), designed to provide maximum shade and ventilation while deflecting midday heat.[4][6]
3. Spatial Kinship Geometry and Avoidance Protocols
The spatial distribution of hearths within an encampment was dictated by strict kinship laws (moort governance).[3][5] Under Bibbullmun customary law, severe behavioral taboos governed relationships between certain kin categories, most notably the strict avoidance relationship between a man and his mother-in-law (toongin).[3][6]To prevent inadvertent contact or sight:
- Shelters of families with avoidance relationships were erected at designated distances across the camp, separated by natural physical screens such as dense banksia groves or limestone ridges;[3][4]
- Uninitiated youths and bachelor warriors occupied distinct camps (yura) positioned at the vulnerable perimeter of the settlement, serving as defensive sentinels while remaining segregated from young unmarried women;[1][3]
- Widows and elderly women maintained an independent domestic cluster adjacent to the main camp, exercising custodial supervision over young children.[3][5]
4. The Kalla as the Core Unit of Jurisdictional Title
The centrality of the domestic fire is captured in the term kalla, which signifies not only 'fire' or 'fireplace', but 'home', 'family estate', and 'property title'.[5][6] When a Bibbullmun person stated nga kalla ('my fire'), they were asserting their inherent, inalienable birthright to their ancestral estate.[2][5]The camp was the living classroom where children learned the boundaries of their kalla-boodja, the songlines of the ancestral totems, and the precise genealogies linking them to the surrounding landscape.[3][5] When colonial authorities systematically bulldozed ancestral camping grounds along the Swan and Canning Rivers in the 1830s, they were not merely removing campsites; they were attacking the physical and legal core of Bibbullmun sovereign governance.[1][5]
Complete AGLC4 Footnotes & Master References
All primary colonial dictionary entries, legal precedents, and archival sources for this monograph are documented on the dedicated footnotes page.
View Dedicated AGLC4 Footnotes & References Module